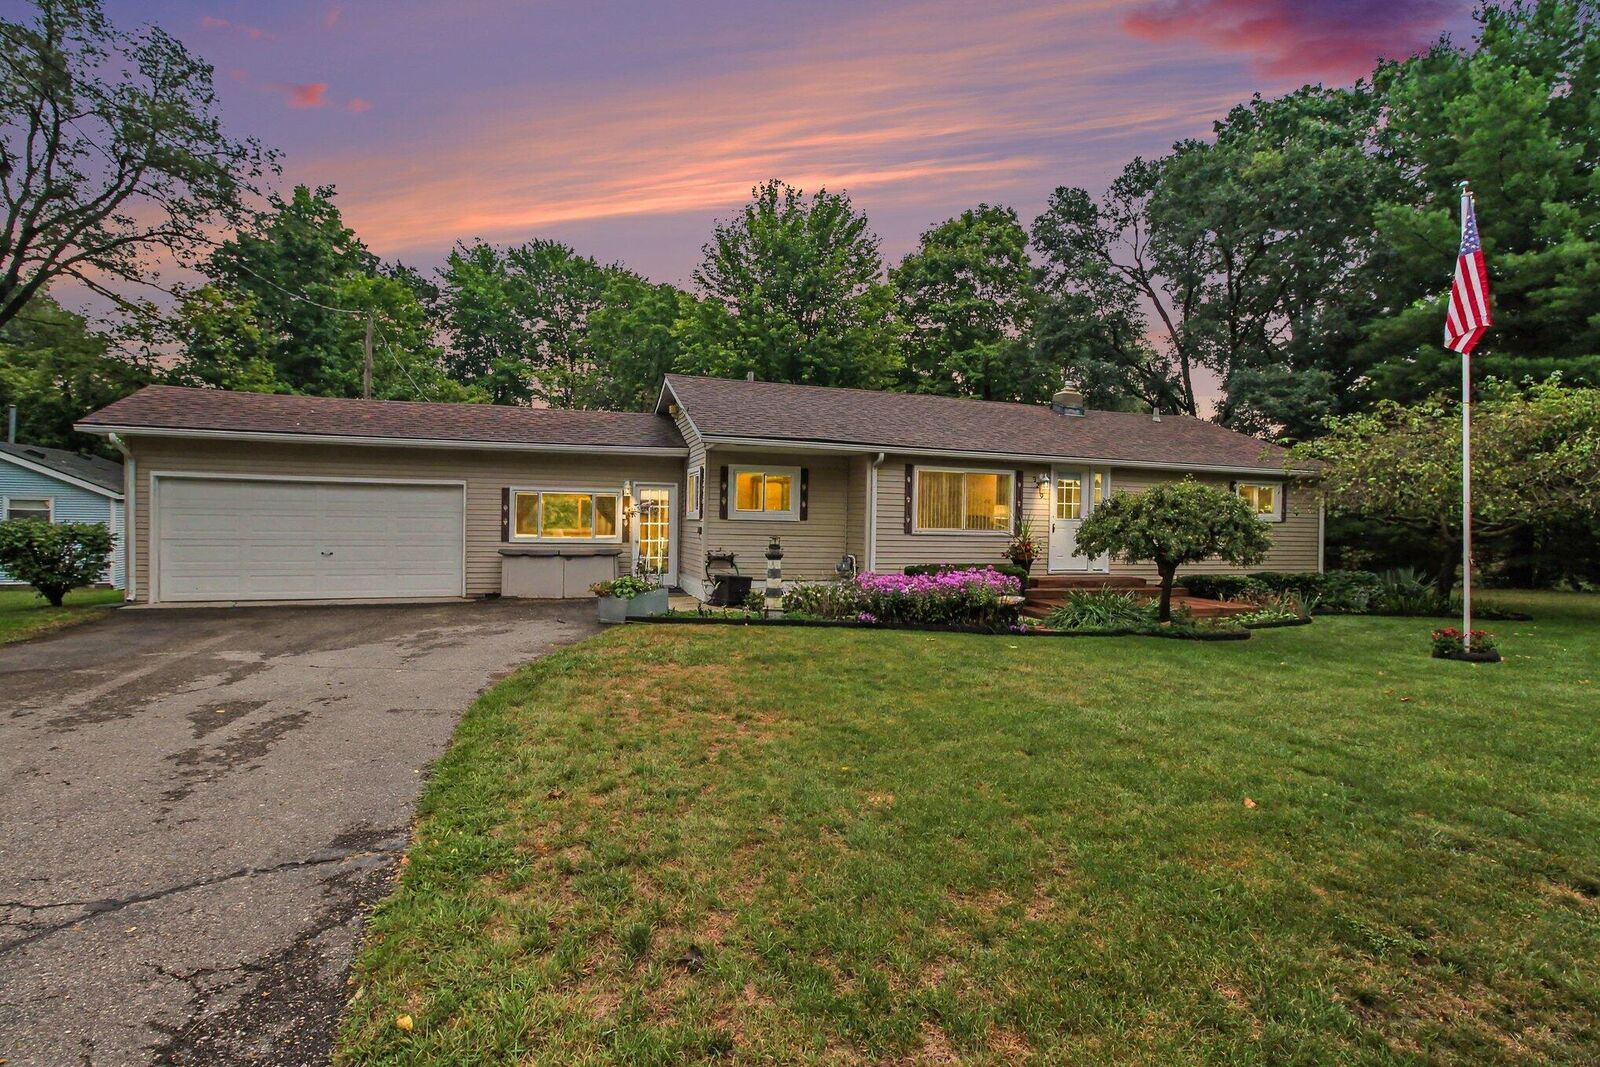
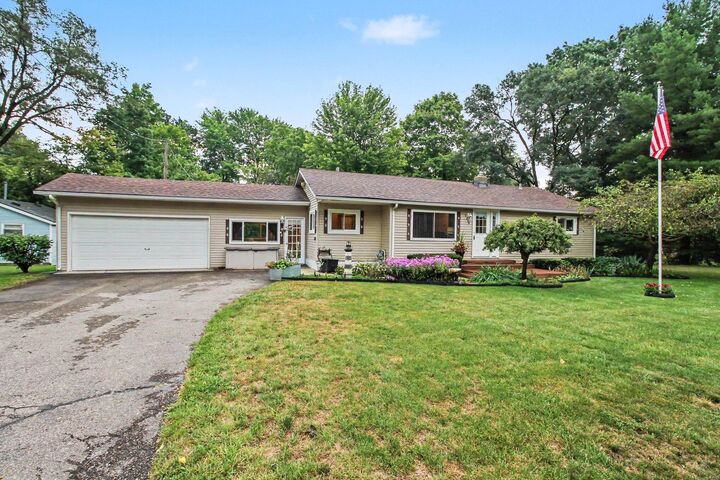
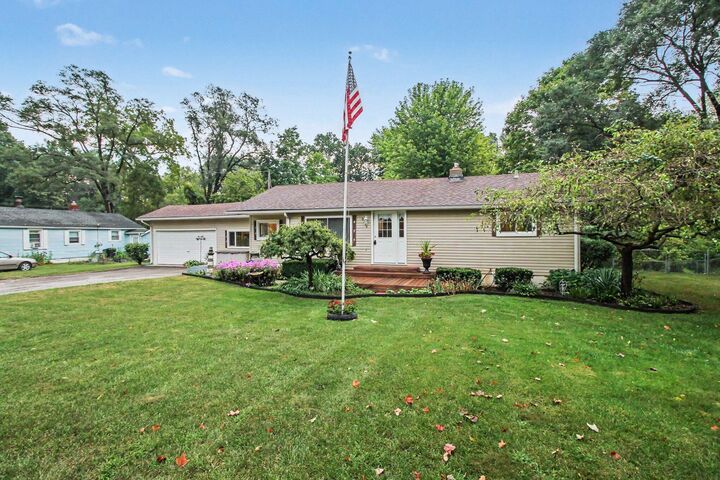

3219 West Street Milford, MI 48380
Source MLS VerifiedListing Courtesy of: MichRic / Listed By: Fred Hetherwick, ERA Reardon Realty

  3219 West Street Milford, MI 48380

Active
$275,000 (USD)
3
BED
2
BATH
1,096
SQFT

Description

Charming, meticulously maintained home on a quiet dead-end street with Rowe Lake privileges! Enjoy privacy, natural beauty, and small-town charm in this lovingly cared-for home, surrounded by mature shade trees and established perennial gardens. The fully fenced backyard offers a peaceful private retreat—perfect for entertaining, gardening, morning coffee, or watching children and pets play. Inside, fresh paint creates a bright, move-in-ready feel, while the versatile office/flex room provides valuable space for working from home, hobbies, a playroom, or whatever fits your lifestyle. It even features a fully insulated and heated garage/workshop providing year around work space for all your projects. Enjoy Rowe Lake privileges with private beach access, swimming, fishing, and non-motorized boating. A Milford mailing address, lower Highland Township taxes, and Milford schools within the Huron Valley School District make this location especially appealing. Conveniently located just minutes from Historic Downtown Milford, with boutique shopping, locally owned restaurants, coffee shops, the farmers market, concerts in Central Park, scenic bike trails, Kensington Metropark, Highland Recreation Area, the Huron River, golf courses, and year-round community events all nearby. Peaceful setting. Beautiful surroundings. Lake access. Fantastic location. Lovingly maintained and thoughtfully updated, this home is ready for its next chapter.

MLS #:
26047282
Taxes
$2,018
Lot Size
0.51 acres
Type
Single-Family Home
Year Built
1950
County
Oakland County

Listed By

Fred Hetherwick, ERA Reardon Realty
Source
MichRic
Last checked Sep 5 2026 at 6:15 AM GMT+0000
Bathroom Details
  • Full Bathrooms: 2
Interior Features
  • Range
  • Dishwasher
  • Refrigerator
  • Iron Water Filter
  • Washer
  • Dryer
  • Eat-In Kitchen
  • Water Softener Owned Garage Door Opener
Heating and Cooling
  • Forced Air
  • Window Unit(s)
Basement Information
  • Partial
Exterior Features
  • Vinyl Siding
Utility Information
  • Sewer: Septic Tank
Garage
  • Attached Garage
Parking
  • Attached
  • Garage Faces Front
Stories
  • 1.00000000
Living Area
  • 1,096 sqft
Location
   
Calculate drive times to this property
 
Powered by INRIX® Drive Time

Powered by Walk Score®
Disclaimer: Copyright 2026 Michigan Regional Information Center (MichRIC). All rights reserved. This information is deemed reliable, but not guaranteed. The information being provided is for consumers’ personal, non-commercial use and may not be used for any purpose other than to identify prospective properties consumers may be interested in purchasing. Data last updated 9/4/26 23:15